Property photo 1
Property photo 2
Property photo 3
Property photo 4
Property photo 5
3 Beds
2.5 Baths
1,533 sqft

C$320,000

#106 8530 94 ST NE, Fort Saskatchewan AB, T8L 0V8

Price per sqftC$208.74
Built in2015
Property size1,533 sqft
Property typeTownhomes
Courtesy of Real Broker, Justin St Onge Listing Contact: +1 780-235-6675

Overview

Active

Listed Sep 30, 2026

Updated 2 weeks ago

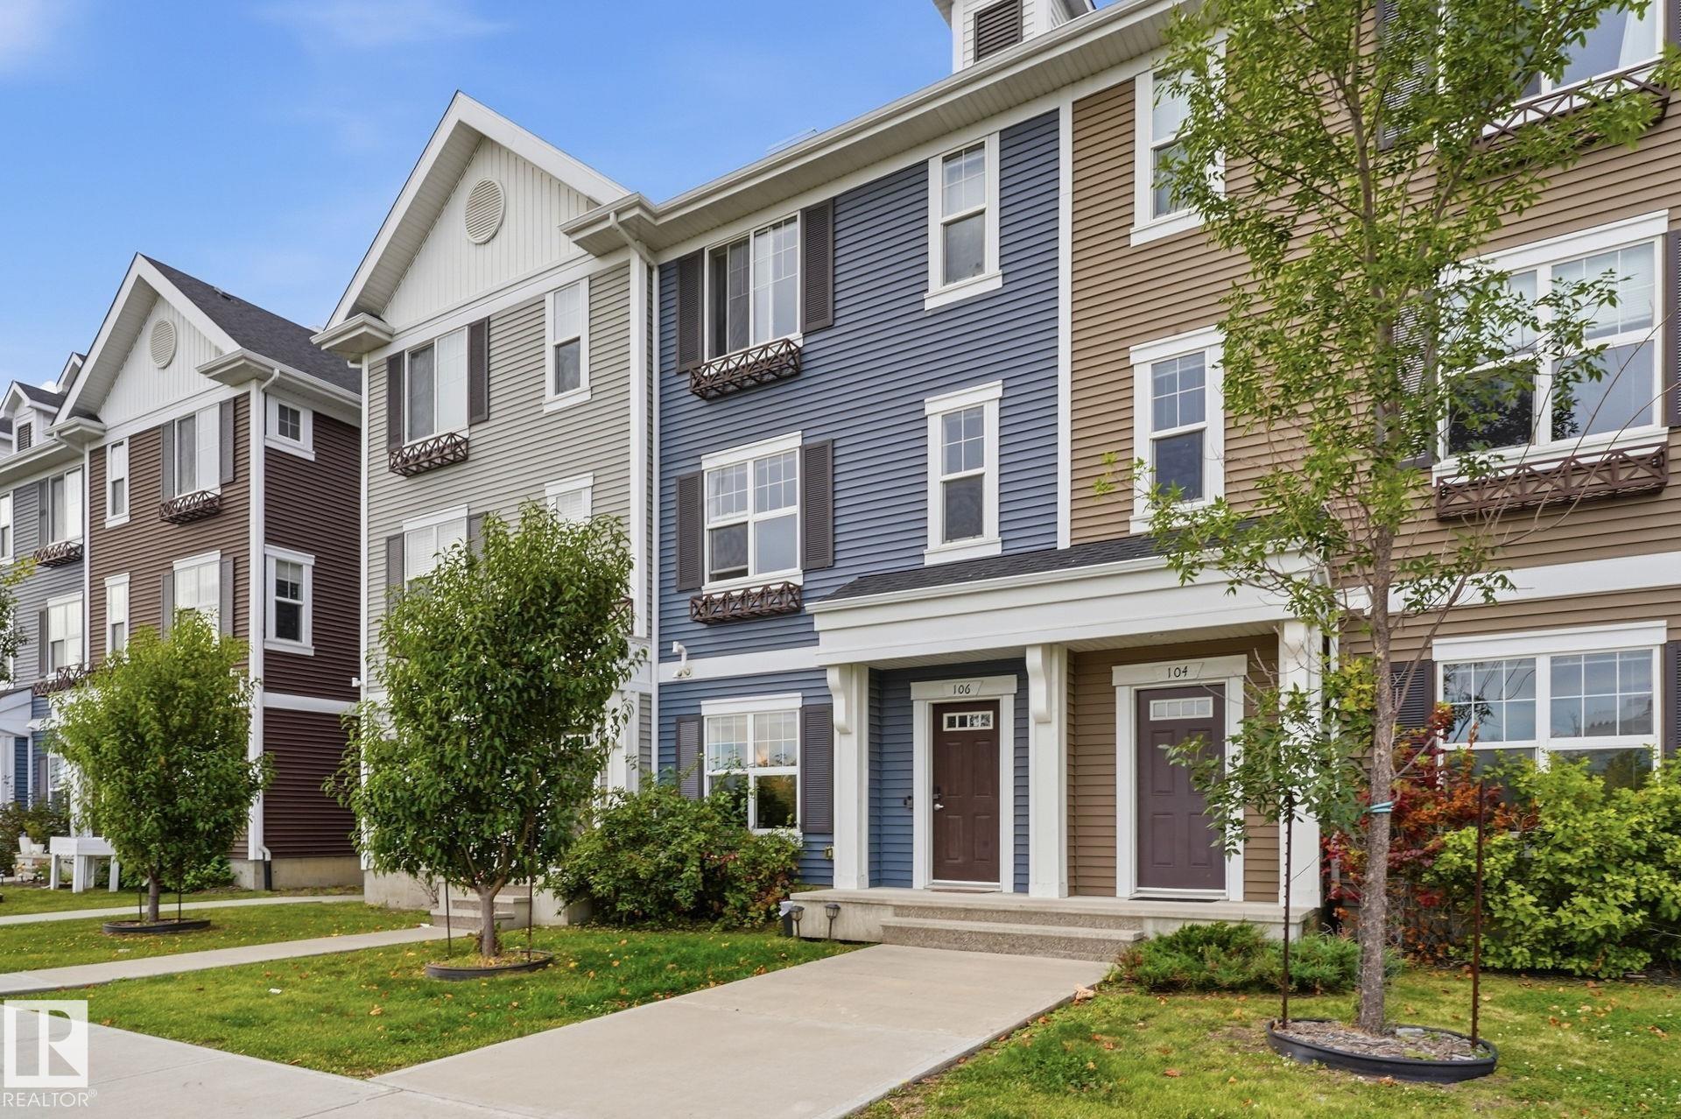
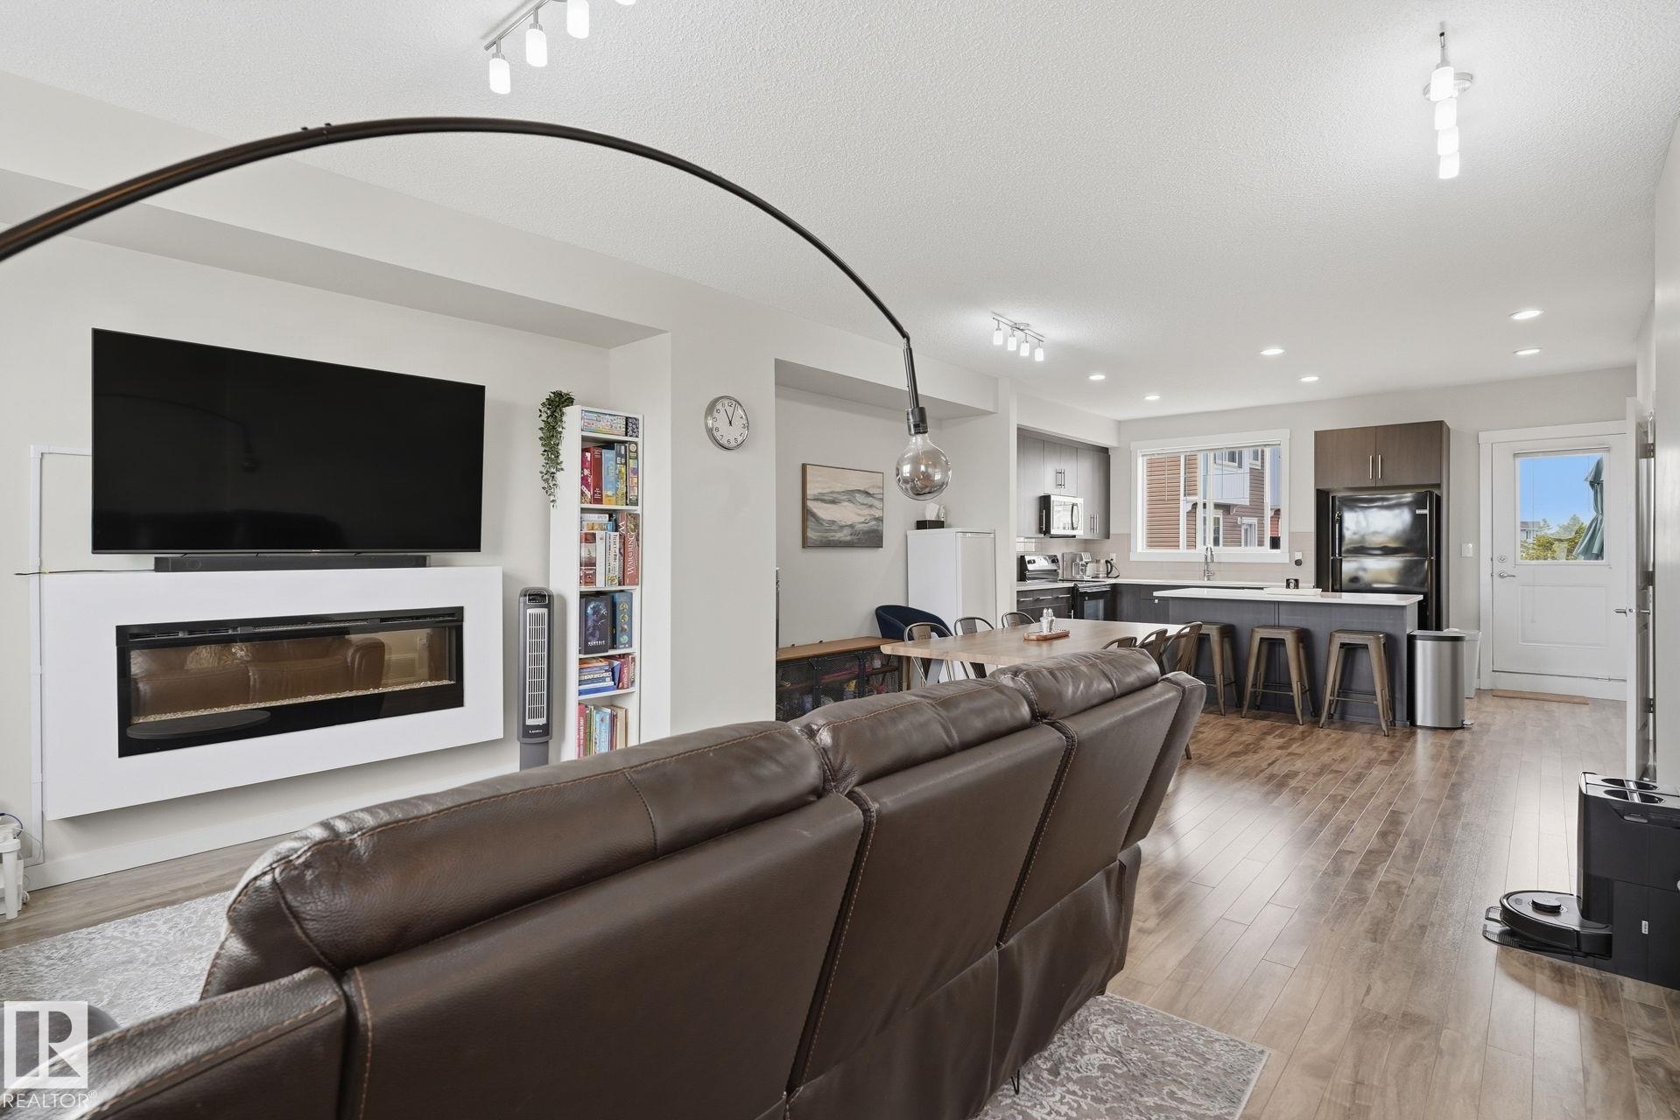
Welcome to modern, low-maintenance living in the heart of Fort Saskatchewan! This move-in-ready townhome offers a thoughtfully designed layout featuring three bedrooms, 2.5 bathrooms, flex space, and the convenience of an attached double garage. The bright, second-floor main living area showcases an open-concept design with 9-foot ceilings, creating a welcoming space for both everyday living and entertaining. The stylish kitchen is the heart of the home, complete with quartz countertops, an oversized island, and plenty of character. The living room features an electric fireplace, adding warmth and ambiance to the space. Upstairs, all three bedrooms offer comfort and privacy, including a generous primary retreat with its own ensuite. Convenient upper-level laundry adds to the home’s everyday functionality. Ideally located close to the hospital, schools, recreation, and urban amenities, this home is just minutes from the scenic West River’s Edge Loop and Dow Centennial Centre, with easy access to Edmonton.

Additional information

MLS® ID
E4511009

Interior Features

Bedrooms
3
Bathrooms
2.5
Heating
Yes
Basement
No

Other Property Details

Maintenance Expense
$346
Garage
Yes

Courtesy of Real Broker, Justin St Onge

Listing Contact: +1 780-235-6675 

Data is deemed reliable but is not guaranteed accurate by the REALTORS® Association of Edmonton. All properties are subject to prior sale, change or withdrawal. Neither listing broker(s) nor Ryan Debler shall be responsible for any typographical errors, misinformation, misprints and shall be held totally harmless.

The trademarks REALTOR®, REALTORS® and the REALTOR® logo are controlled by The Canadian Real Estate Association (CREA) and identify real estate professionals who are members of CREA. The trademarks MLS®, Multiple Listing Service® and the associated logos are owned by CREA and identify the quality of services provided by real estate professionals who are members of CREA.

Copyright 2026 by the REALTORS® Association of Edmonton. All Rights Reserved.

Data last updated: 10/18/2026 @ 5:24 AM UTC 

Powered by Luxury Presence