Property photo 1
Property photo 2
Property photo 3
Property photo 4
Property photo 5
5 Beds
4 Baths
2,355 sqft

C$749,900

1911 48 ST SW, Edmonton AB, T6X 3N3

Price per sqftC$318.43
Built in2026
Property size2,355 sqft
Property typeResidential
Courtesy of Exp Realty, Sumit Tuli Listing Contact: +1 780-965-9909

Overview

Active

Listed Aug 25, 2026

Updated Aug 26

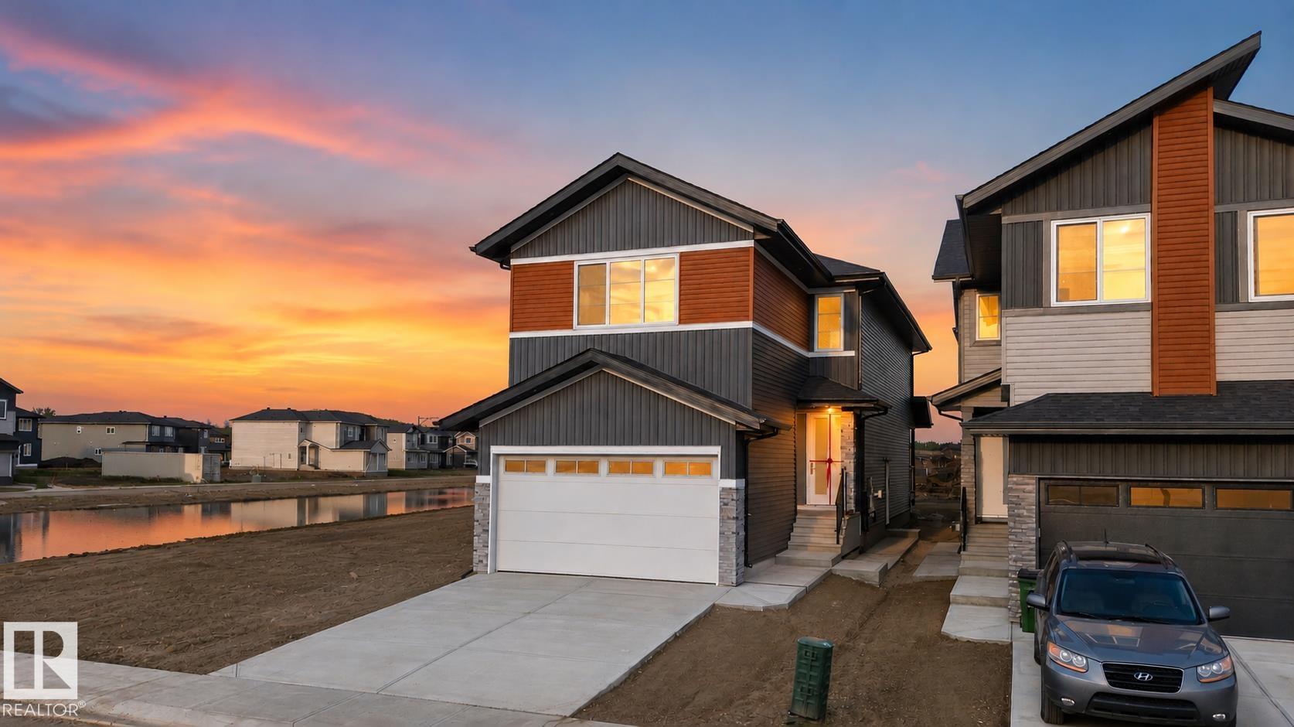
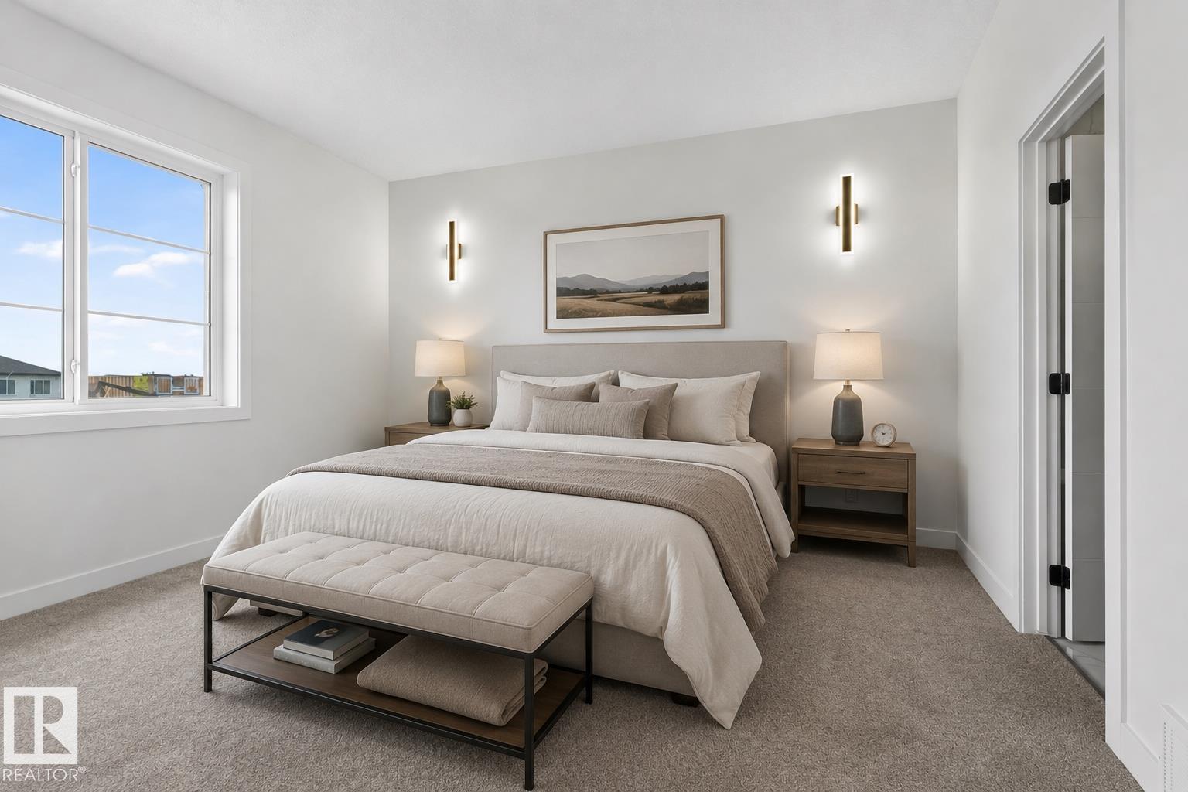
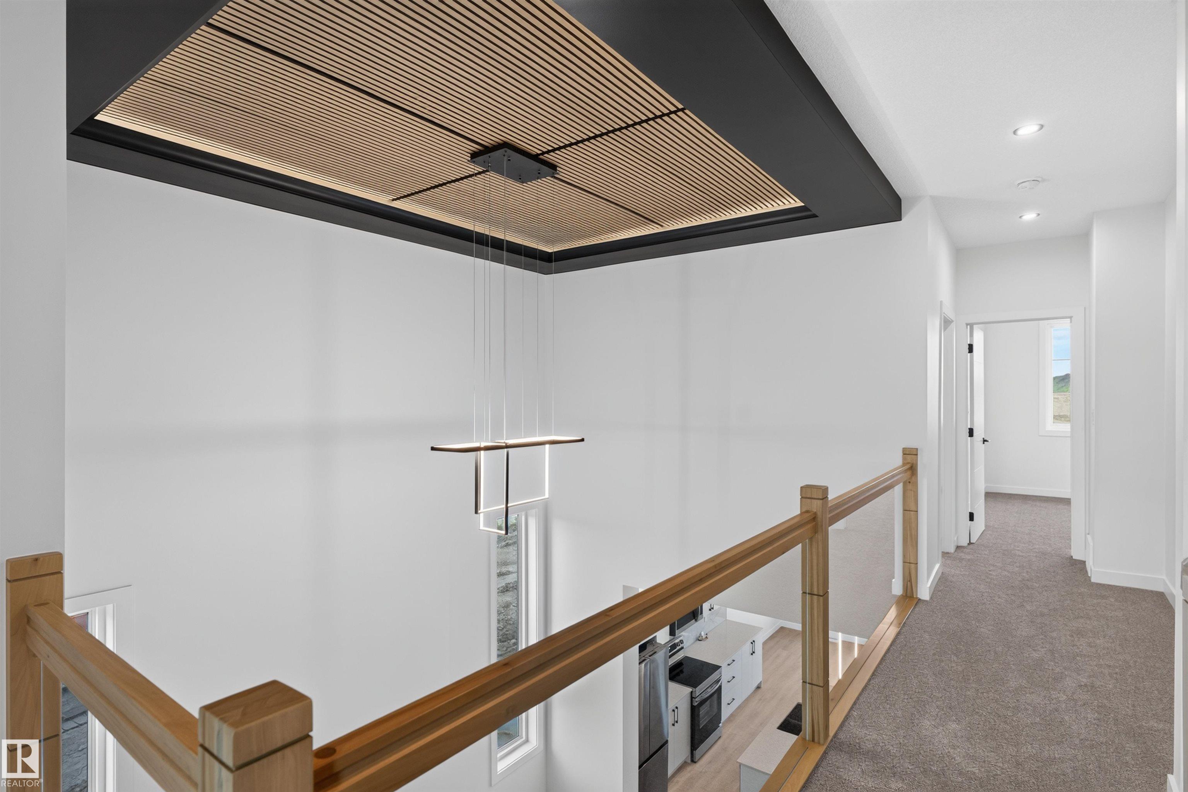
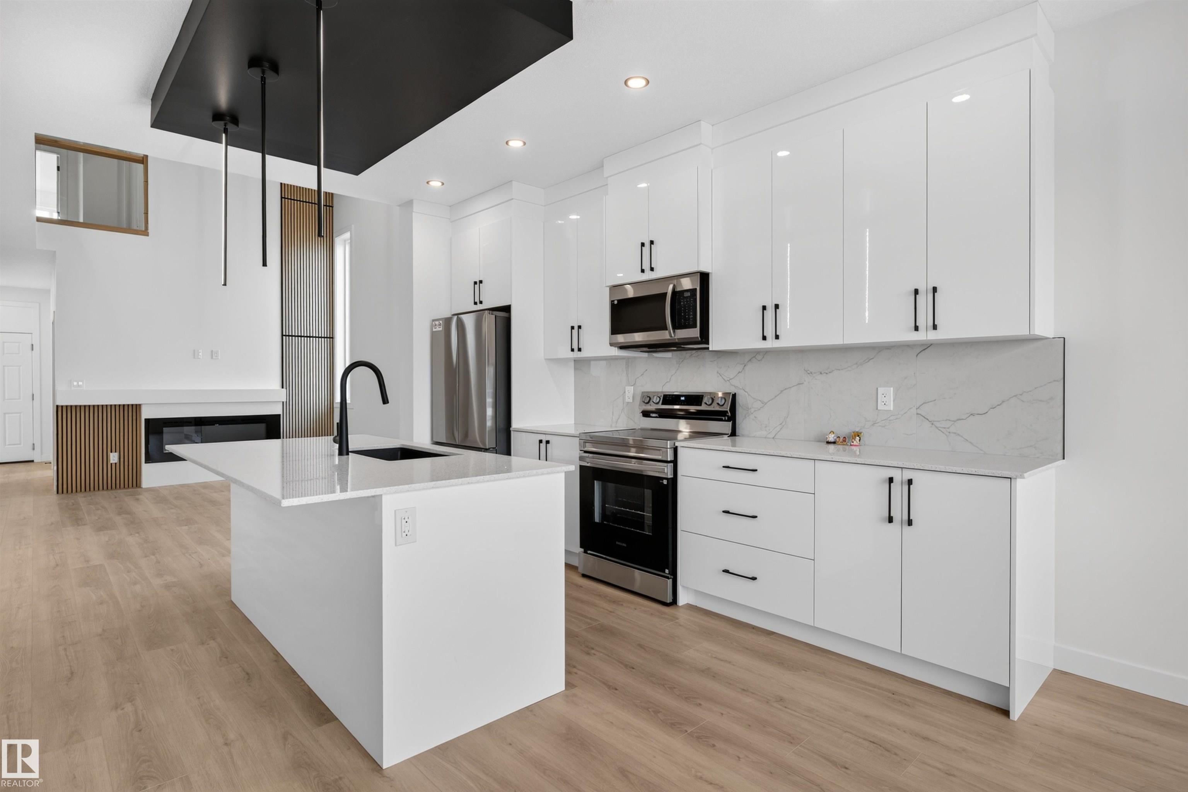
ALERT UNIQUE HOUSE!! Welcome to this exceptional fully custom-built home in the desirable MELTWATER community, offering 2355 sq. ft. of thoughtfully designed living space on a REGULAR LOT with 9 ft. ceiling height on all floors. The MAIN FLOOR features a 2 BEDROOM and FULL BATHROOM, ideal for guests or multi-generational living. The bright open-concept layout is highlighted by an impressive OPEN TO BELOW design perfect for families who enjoy entertaining. Upstairs offers three spacious bedrooms, 3 FULL BATHROOMS including a comfortable primary suite, along with a versatile bonus room that can be used as a home office, family room, or flex space. The unfinished basement with a separate side entrance provides excellent potential for future legal suite development. Conveniently located close to schools, parks, and shopping, this home combines modern design, functionality, and future potential.

Additional information

MLS® ID
E4505356

Interior Features

Bedrooms
5
Bathrooms
4
Heating
Yes
Basement
Yes

Other Property Details

Garage
Yes

Courtesy of Exp Realty, Sumit Tuli

Listing Contact: +1 780-965-9909 

Data is deemed reliable but is not guaranteed accurate by the REALTORS® Association of Edmonton. All properties are subject to prior sale, change or withdrawal. Neither listing broker(s) nor Ryan Debler shall be responsible for any typographical errors, misinformation, misprints and shall be held totally harmless.

The trademarks REALTOR®, REALTORS® and the REALTOR® logo are controlled by The Canadian Real Estate Association (CREA) and identify real estate professionals who are members of CREA. The trademarks MLS®, Multiple Listing Service® and the associated logos are owned by CREA and identify the quality of services provided by real estate professionals who are members of CREA.

Copyright 2026 by the REALTORS® Association of Edmonton. All Rights Reserved.

Data last updated: 10/17/2026 @ 2:40 AM UTC 

Powered by Luxury Presence