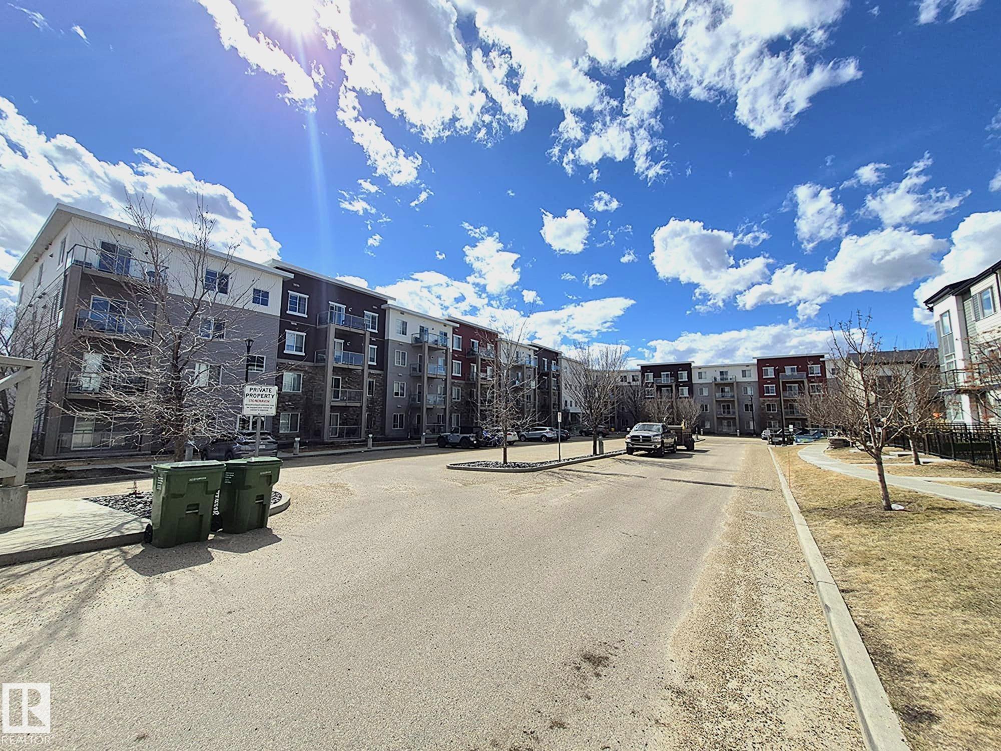
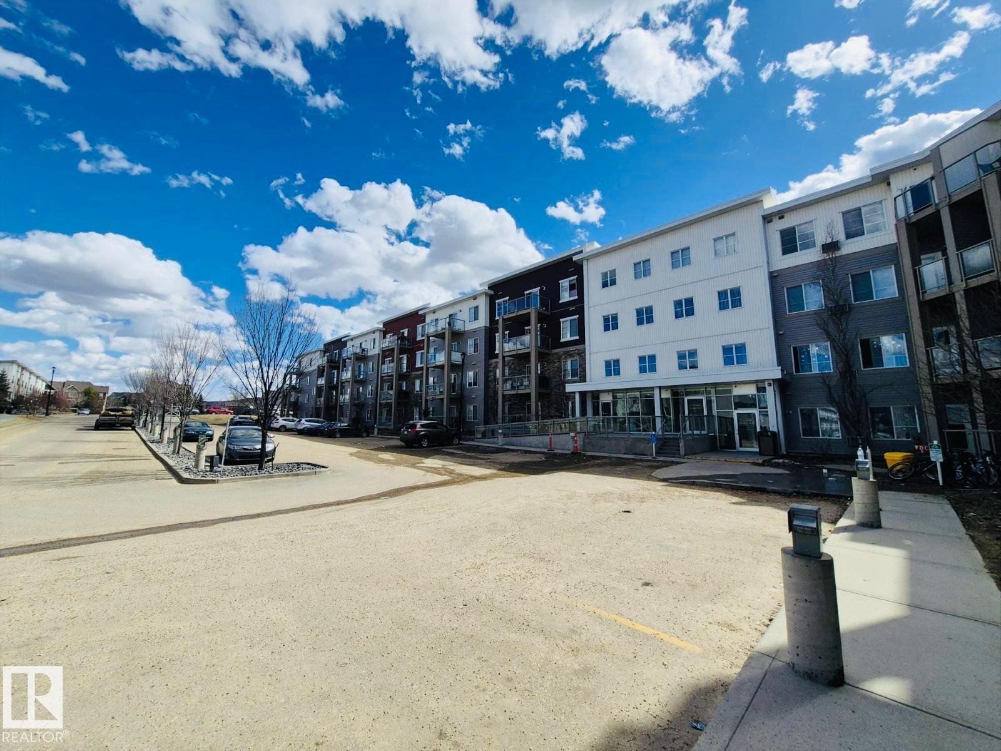
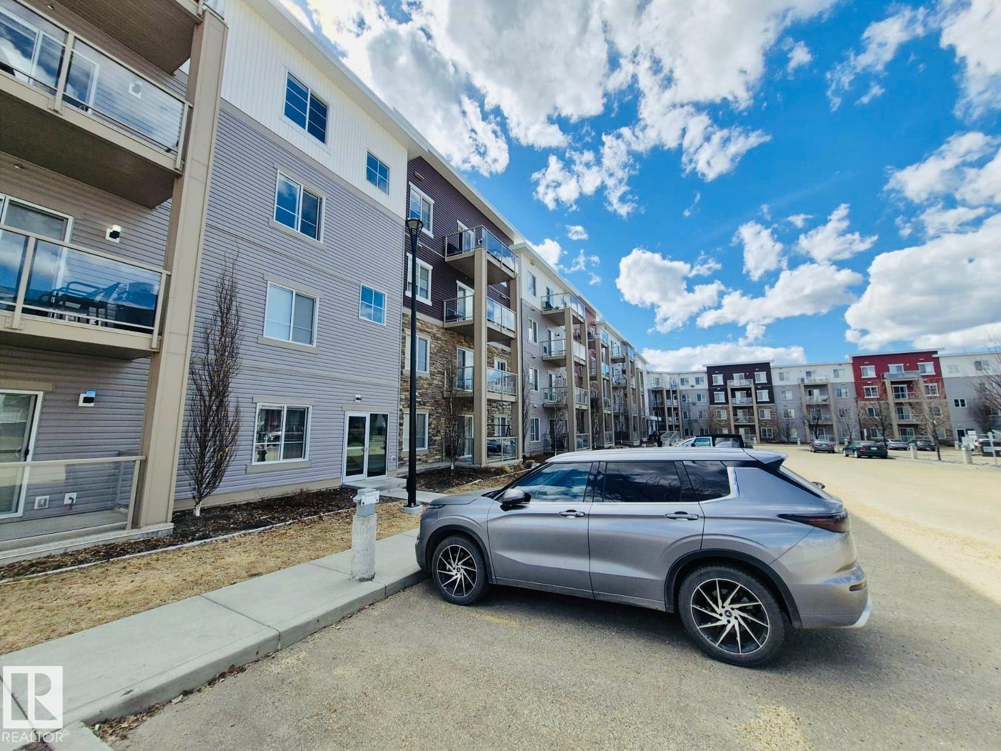
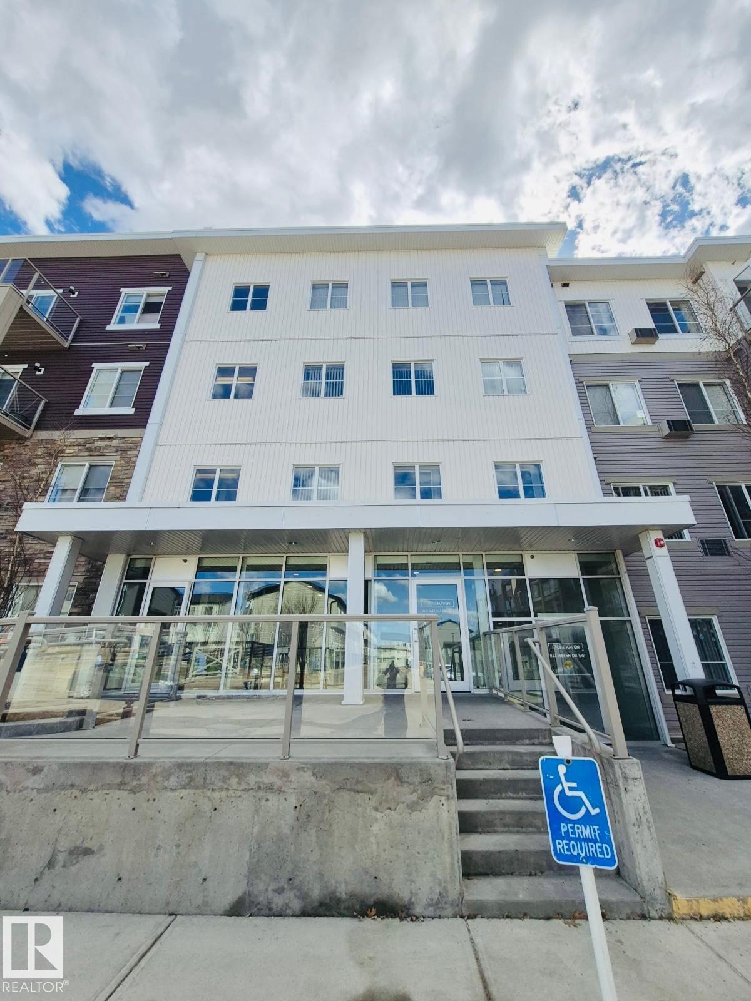
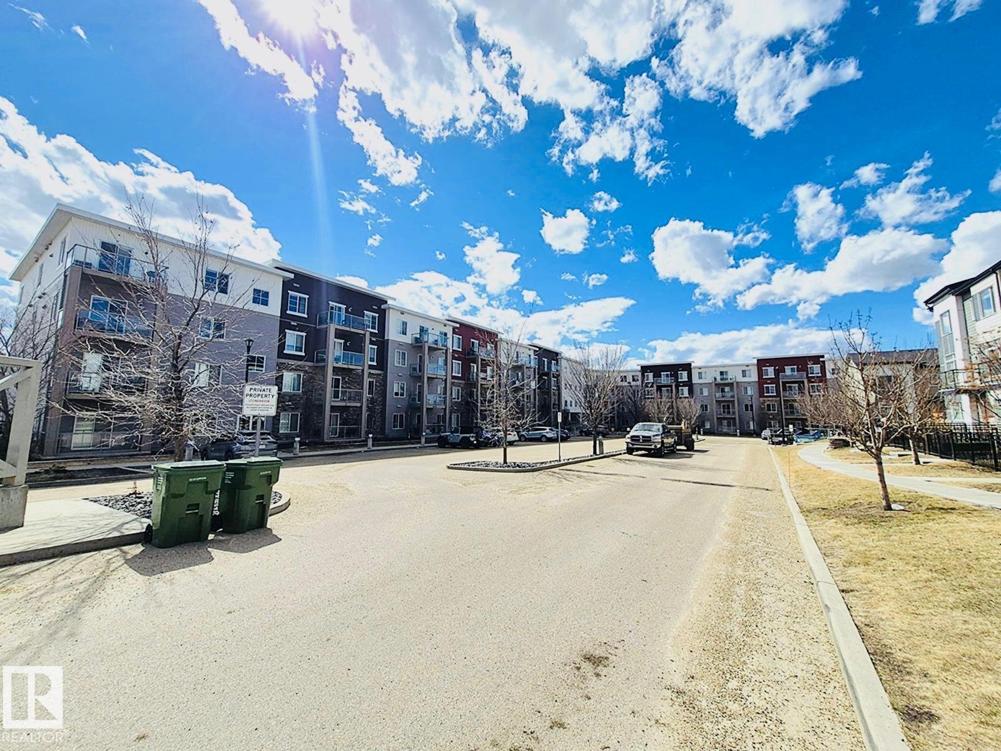
Property photo 1
Property photo 2
Property photo 3
Property photo 4
Property photo 5
2 Beds
2 Baths
882 sqft

C$248,000

#303 812 welsh DR SW, Edmonton AB, T6X 1Y7

Price per sqftC$281.18
Built in2016
Property size882 sqft
Property typeCondominium
Courtesy of Royal LePage Noralta Real Estate, Ritu R Bagga Listing Contact: +1 780-907-3000

Overview

Active

Listed Apr 21, 2026

Updated 3 weeks ago

Welcome to Village at Walker Lake Condos! This beautifully upgraded 2-bedroom, 2-bathroom unit with 9-feet ceilings offers modern comfort and exceptional value. The open-concept living space showcases stylish kitchen cabinetry, elegant quartz countertops, and high-end laminate flooring throughout. The bright living room features large windows and provides direct access to a private balcony, while a 4-piece main bathroom adds convenience. The spacious primary bedroom includes a walk-through closet leading to a private ensuite, and a second bedroom completes this well-designed layout. Additional highlights include one titled heated underground parking stall, a private STORAGE UNIT on the second floor, and ample visitor parking. The seller has invested in custom shelving throughout all closets and the laundry room and upgraded BLINDS. Both bathrooms are upgraded with bidet toilet seats for added comfort. Condo fee includes heat, water and electricity.

Additional information

MLS® ID
E4483388

Interior Features

Bedrooms
2
Bathrooms
2
Heating
Yes
Basement
No

Other Property Details

Maintenance Expense
$529
Garage
Yes

Courtesy of Royal LePage Noralta Real Estate, Ritu R Bagga

Listing Contact: +1 780-907-3000 

Data is deemed reliable but is not guaranteed accurate by the REALTORS® Association of Edmonton. All properties are subject to prior sale, change or withdrawal. Neither listing broker(s) nor Ryan Debler shall be responsible for any typographical errors, misinformation, misprints and shall be held totally harmless.

The trademarks REALTOR®, REALTORS® and the REALTOR® logo are controlled by The Canadian Real Estate Association (CREA) and identify real estate professionals who are members of CREA. The trademarks MLS®, Multiple Listing Service® and the associated logos are owned by CREA and identify the quality of services provided by real estate professionals who are members of CREA.

Copyright 2026 by the REALTORS® Association of Edmonton. All Rights Reserved.

Data last updated: 10/18/2026 @ 11:08 AM UTC 

Powered by Luxury Presence