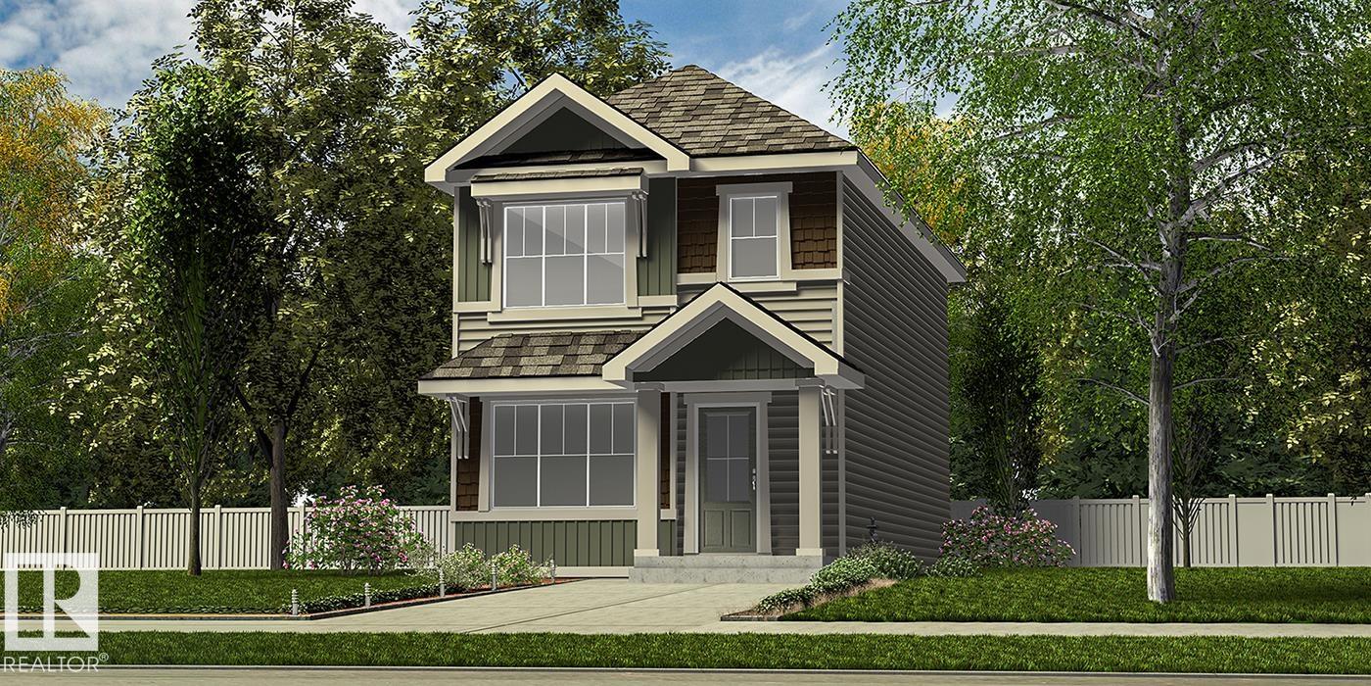
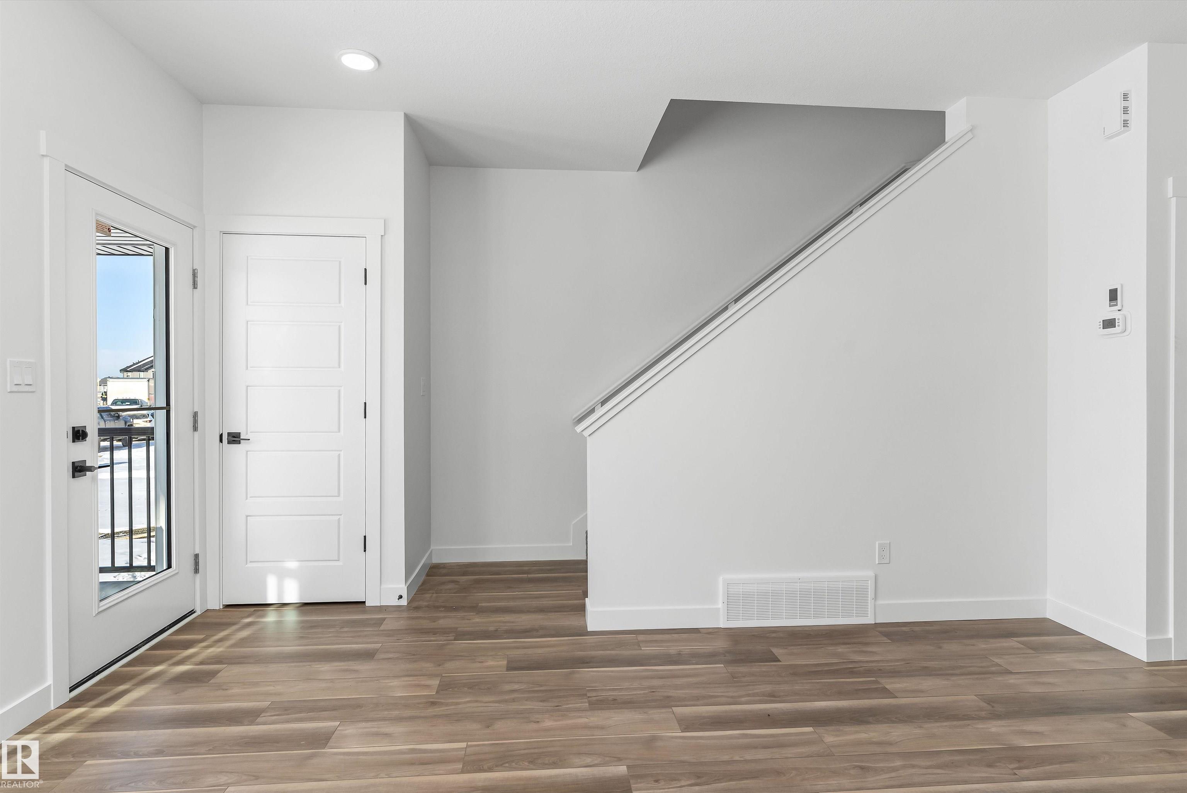
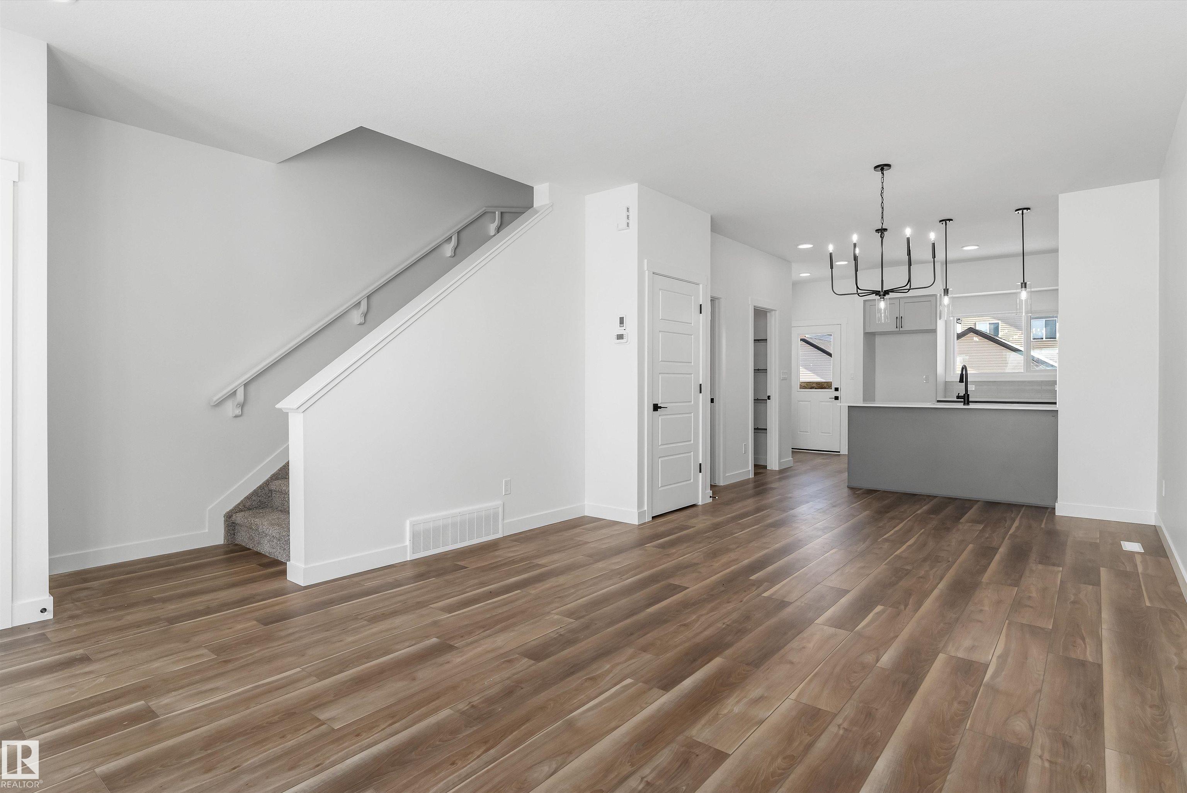
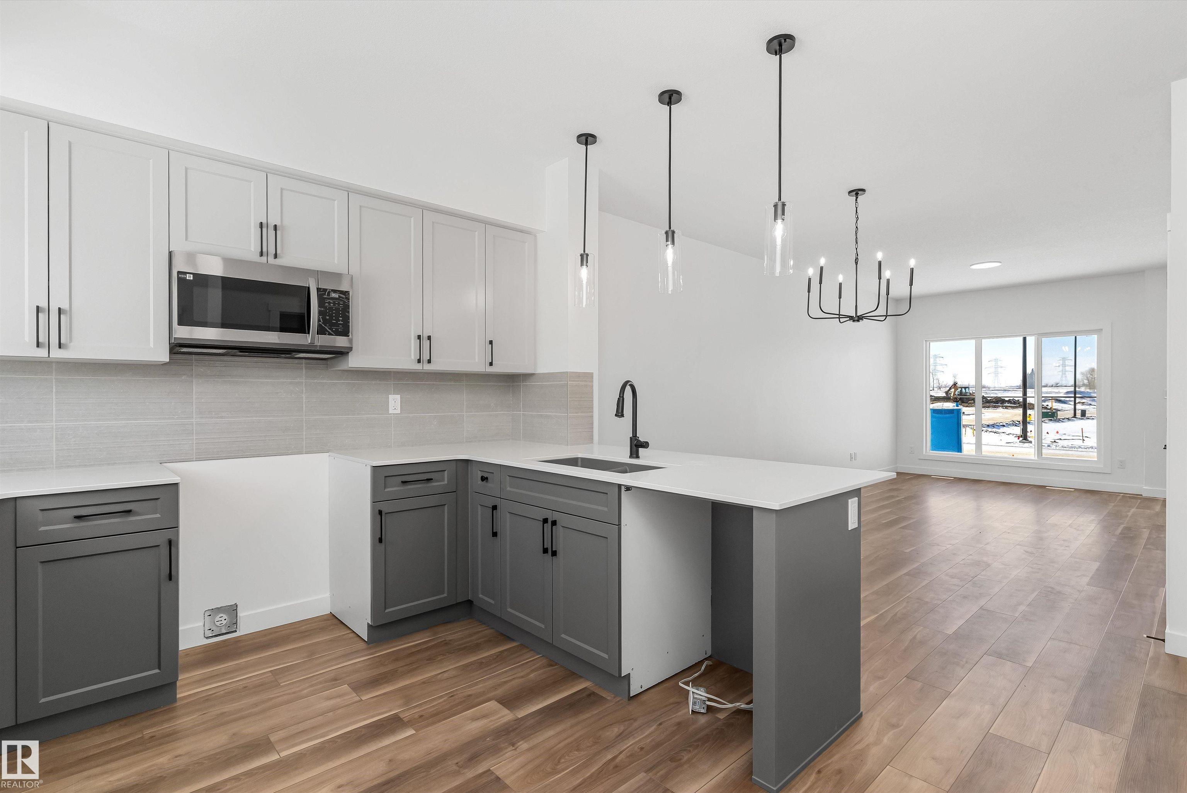
Property photo 1
Property photo 2
Property photo 3
Property photo 4
Property photo 5
3 Beds
2.5 Baths
1,288 sqft

C$457,600

2020 211 ST NW, Edmonton AB, T6M 3H6

Price per sqftC$355.28
Built in2026
Property size1,288 sqft
Property typeResidential
Courtesy of Exp Realty, David Lam Listing Contact: +1 780-851-8881

Overview

Active

Listed Sep 23, 2026

Updated 3 weeks ago

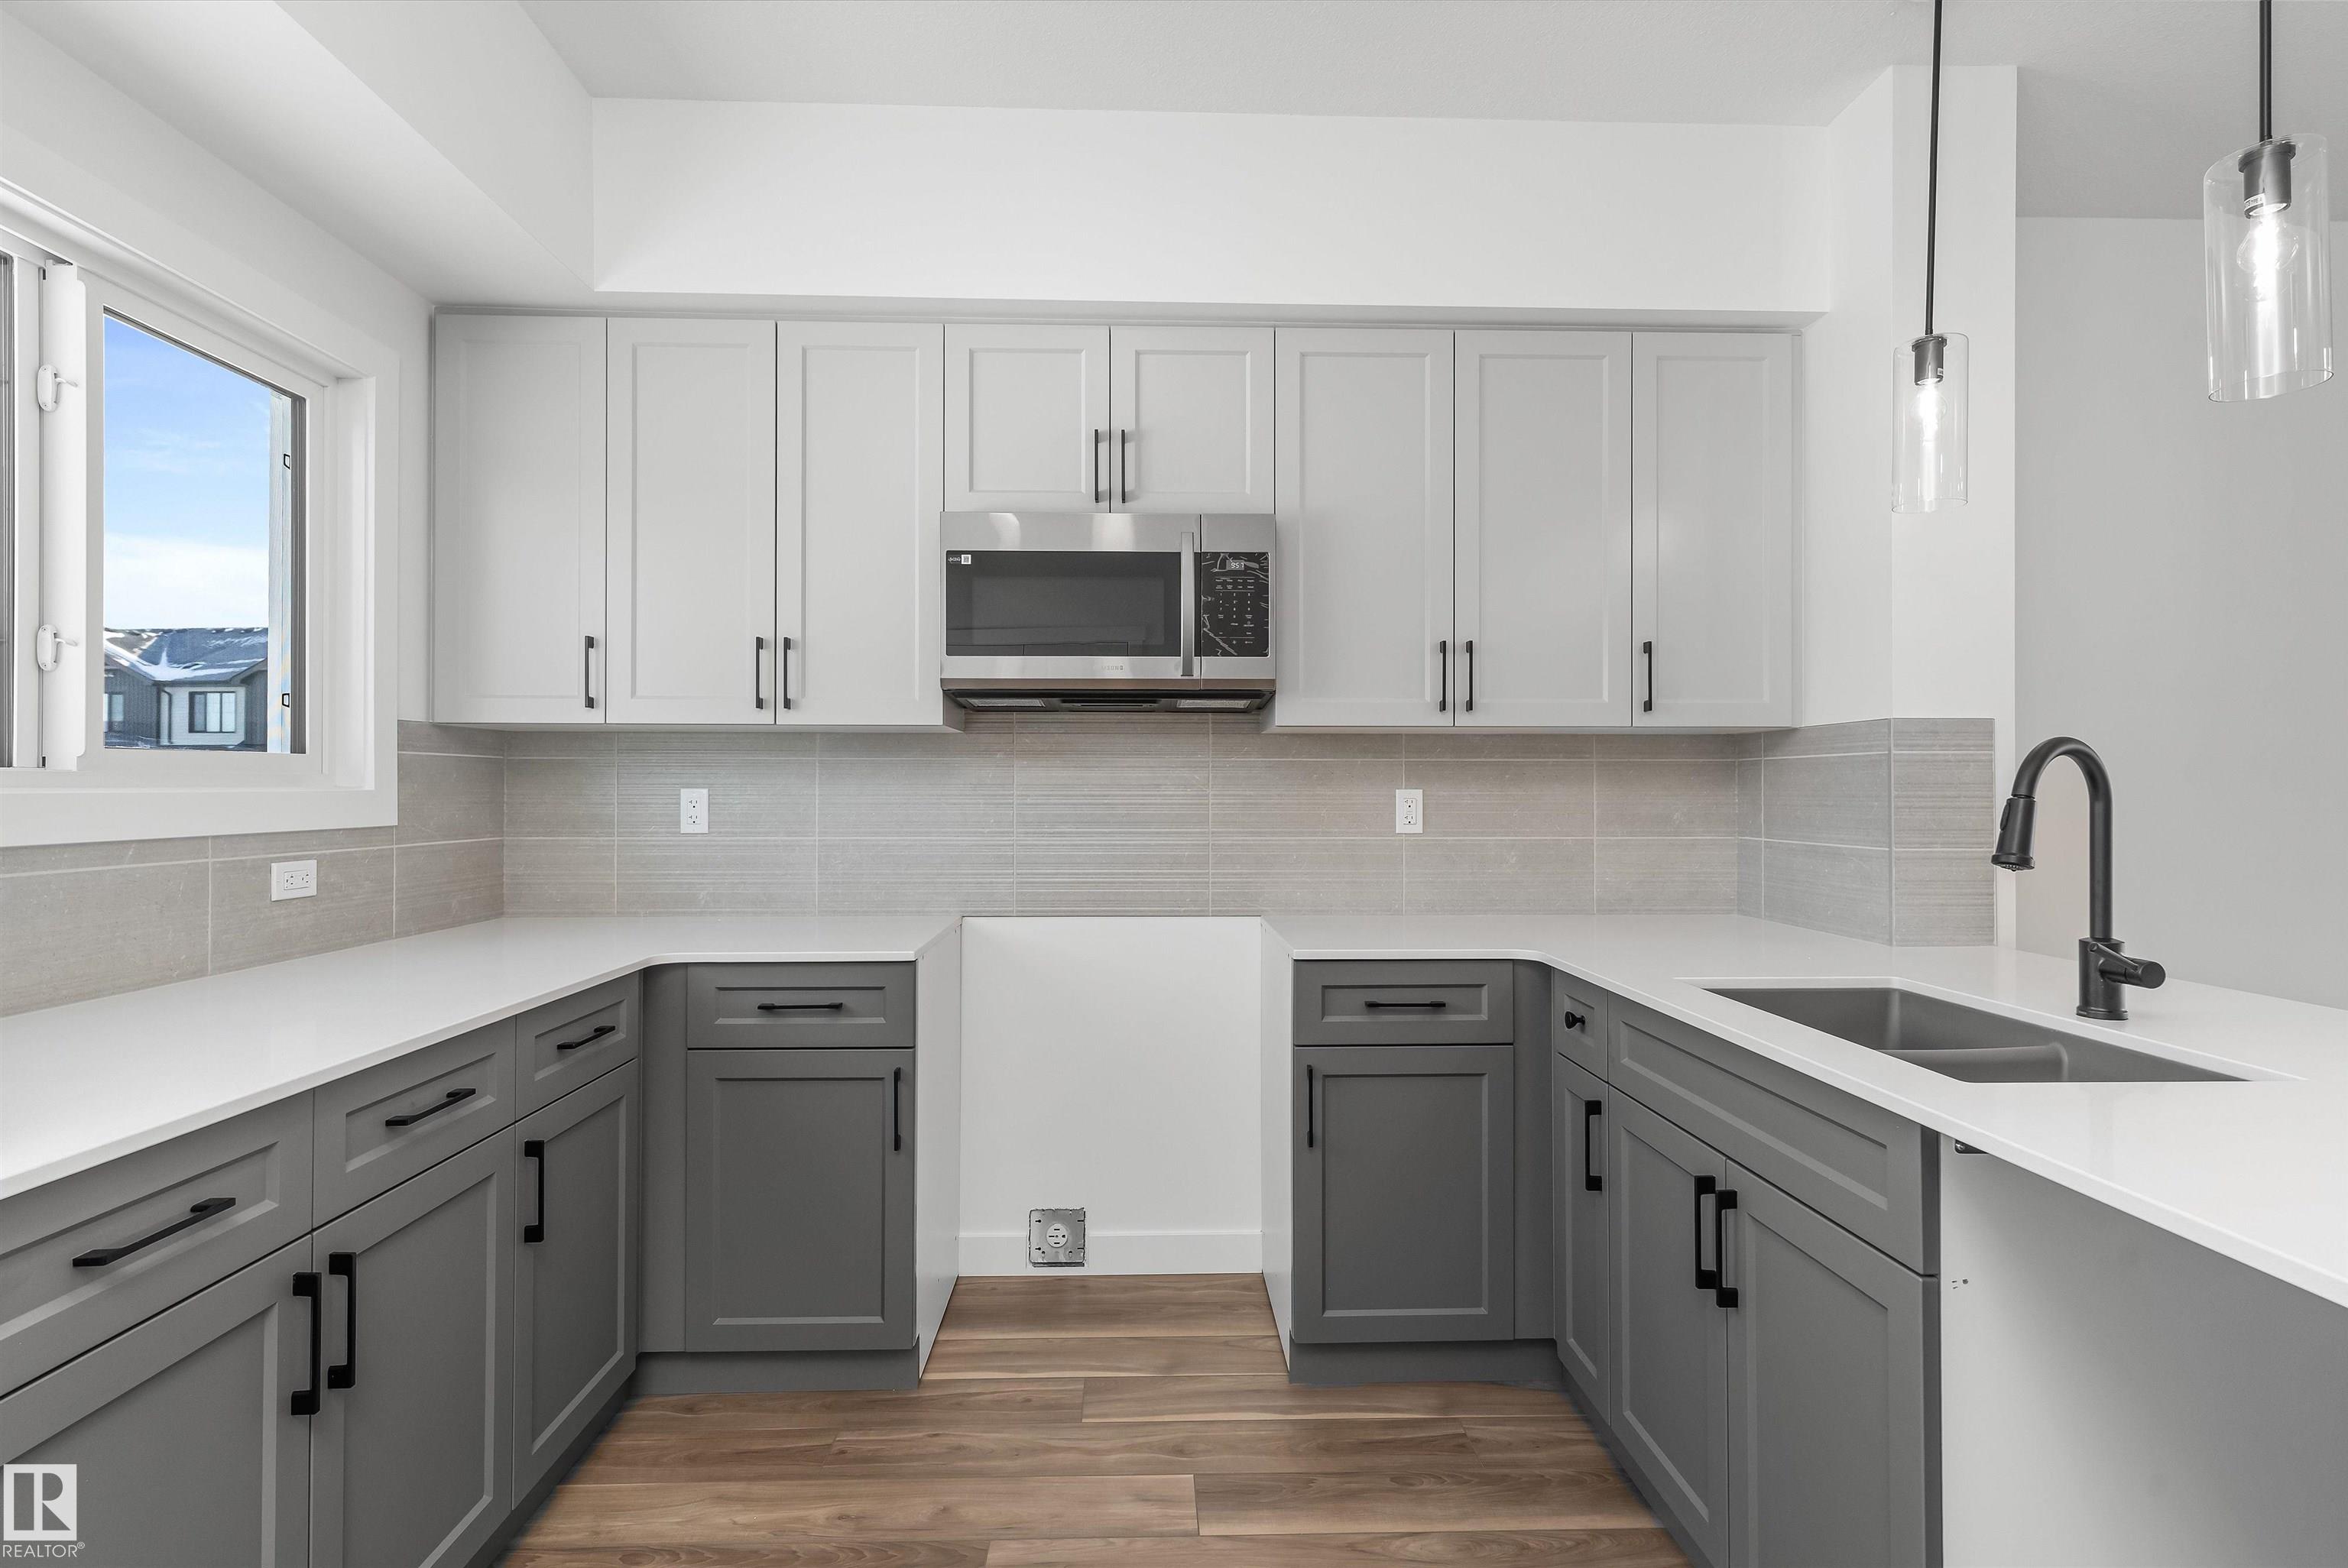
Stylish, efficient home designed for modern living w/ LVP flooring thru main, sep side entry, bsmt rough-in pkg & parking pad w/ option for detached dbl garage. Welcoming foyer offers spacious W/I coat closet leading to bright great rm w/ lrg front window & cozy FP. Open-concept dining area flows to U-shaped kitchen w/ backyard views from lrg windows. Kitchen features peninsula island w/ flush eating ledge & pendant lighting, Silgranit undermount sink, built-in microwave, chimney-style hood fan, full-height backsplash, profiled Thermofoil cabinets w/ soft-close doors/drawers & spacious pantry. Rear of home includes addl closet & convenient 2-pce bath tucked near stairs. Upstairs offers bright primary suite w/ W/I closet & 3-pce ensuite w/ tub/shower combo, plus 2 comfortable bdrms w/ ample closet space, main 3-pce bath & well-placed laundry closet. Brushed nickel plumbing/lighting fixtures incl.

Additional information

MLS® ID
E4510067

Interior Features

Bedrooms
3
Bathrooms
2.5
Heating
Yes
Basement
Yes

Exterior Features

Lot Size
0.06 Acres

Courtesy of Exp Realty, David Lam

Listing Contact: +1 780-851-8881 

Data is deemed reliable but is not guaranteed accurate by the REALTORS® Association of Edmonton. All properties are subject to prior sale, change or withdrawal. Neither listing broker(s) nor Ryan Debler shall be responsible for any typographical errors, misinformation, misprints and shall be held totally harmless.

The trademarks REALTOR®, REALTORS® and the REALTOR® logo are controlled by The Canadian Real Estate Association (CREA) and identify real estate professionals who are members of CREA. The trademarks MLS®, Multiple Listing Service® and the associated logos are owned by CREA and identify the quality of services provided by real estate professionals who are members of CREA.

Copyright 2026 by the REALTORS® Association of Edmonton. All Rights Reserved.

Data last updated: 10/17/2026 @ 1:43 AM UTC 

Powered by Luxury Presence