Property photo 1
Property photo 2
Property photo 3
Property photo 4
Property photo 5
3 Beds
2.5 Baths
1,589 sqft

C$469,900

5230 KINNEY PL SW, Edmonton AB, T6W 5G5

Price per sqftC$295.72
Built in2022
Property size1,589 sqft
Property typeMulti-family
Courtesy of MaxWell Polaris, Rohin Sethi Listing Contact: +1 587-991-3146

Overview

Active

Listed Oct 16, 2026

Updated 25h ago

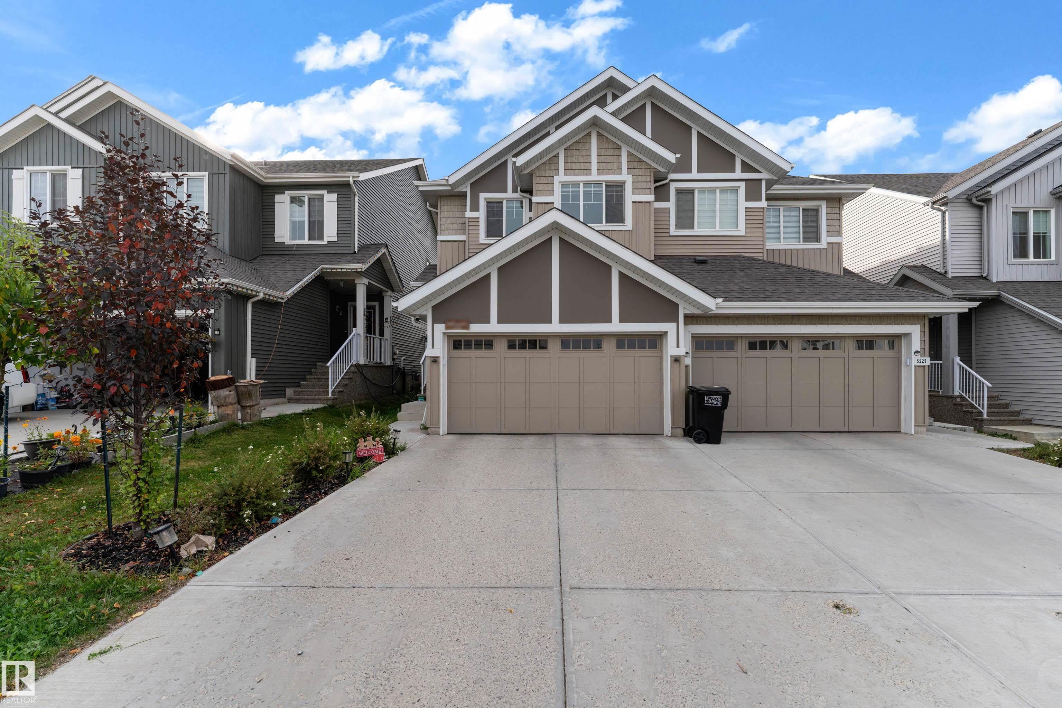
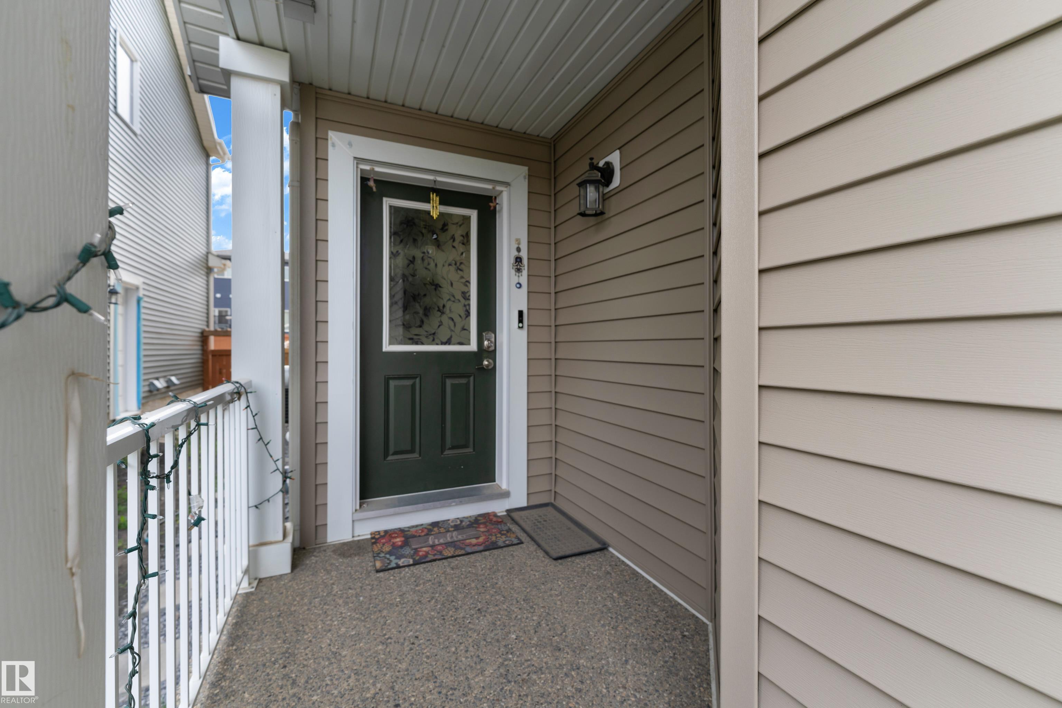
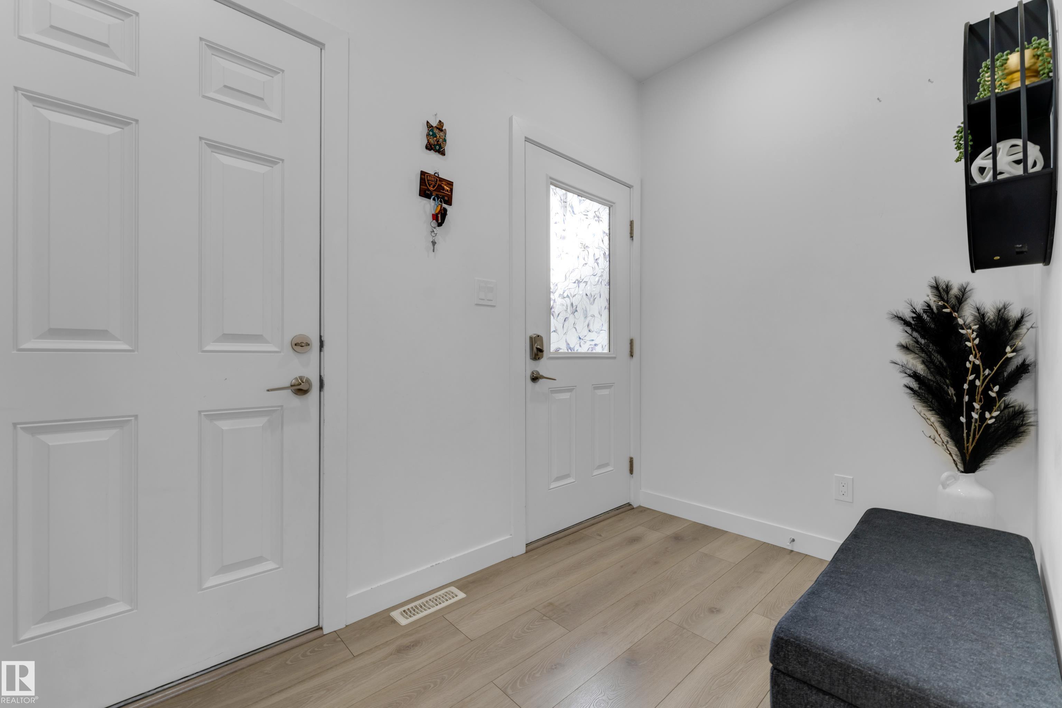
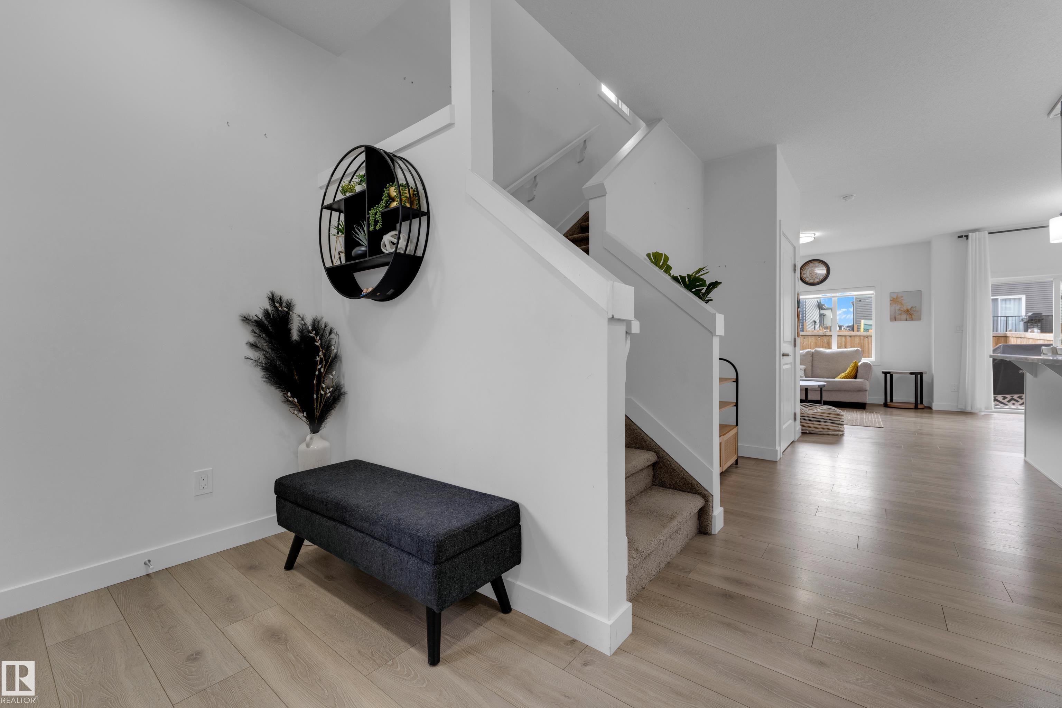
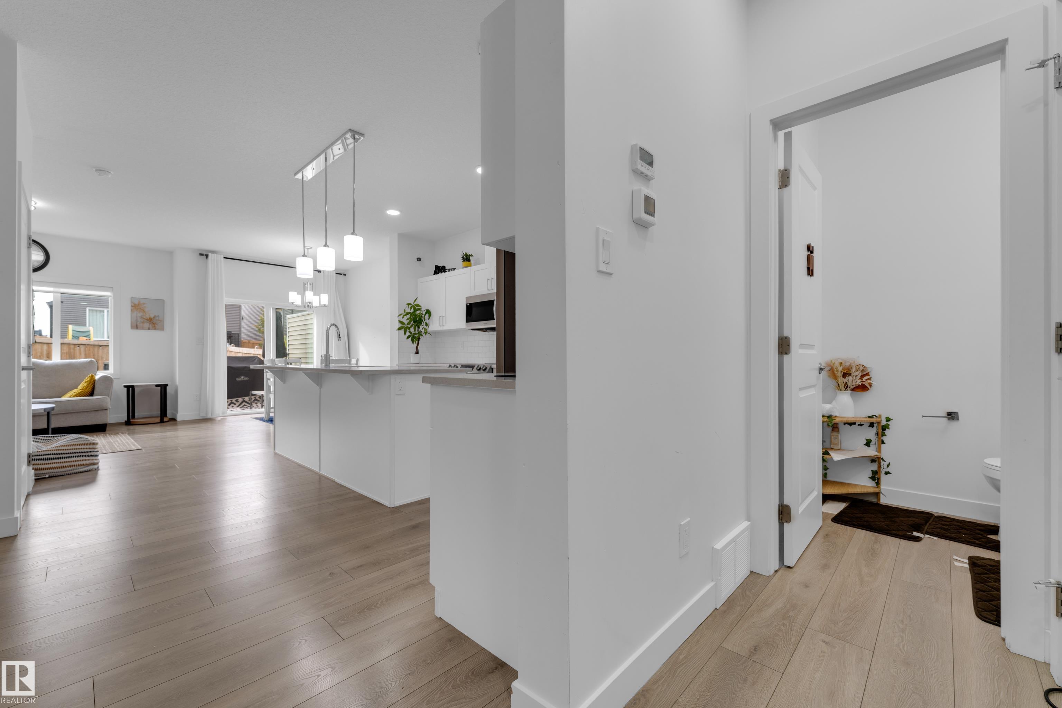
Modern design, thoughtful functionality & an exceptional Keswick location come together in this stylish 1589+ sq ft half duplex featuring 3 bedrooms, 2.5 baths & a double attached garage. The bright, airy open-concept main floor showcases 9-ft ceilings, welcoming foyer, generous living room, convenient half-bath, inviting dining area & kitchen with quartz countertops, island, pantry & all appliances. Upstairs, the spacious primary retreat features a walk-in closet & private 3-pc ensuite, 2 additional bedrooms, a 4-pc bath & upper-floor laundry with sink. The unfinished basement with a separate side entrance offers excellent future development potential, while the backyard with deck adds outdoor living space to relax & enjoy. Near schools, parks, transit, FreshCo, MOVATI, Cineplex, Walmart, restaurants & everyday amenities, with quick access to Windermere shopping, River Ridge Golf & Country Club, Anthony Henday Dr, Hwy 2 and 20 mins drive to Edmonton International Airport & Premium Outlet Collection.

Additional information

MLS® ID
E4513299

Interior Features

Bedrooms
3
Bathrooms
2.5
Heating
Yes
Basement
Yes

Exterior Features

Lot Size
0.06 Acres

Other Property Details

Garage
Yes

Courtesy of MaxWell Polaris, Rohin Sethi

Listing Contact: +1 587-991-3146 

Data is deemed reliable but is not guaranteed accurate by the REALTORS® Association of Edmonton. All properties are subject to prior sale, change or withdrawal. Neither listing broker(s) nor Ryan Debler shall be responsible for any typographical errors, misinformation, misprints and shall be held totally harmless.

The trademarks REALTOR®, REALTORS® and the REALTOR® logo are controlled by The Canadian Real Estate Association (CREA) and identify real estate professionals who are members of CREA. The trademarks MLS®, Multiple Listing Service® and the associated logos are owned by CREA and identify the quality of services provided by real estate professionals who are members of CREA.

Copyright 2026 by the REALTORS® Association of Edmonton. All Rights Reserved.

Data last updated: 10/18/2026 @ 5:00 AM UTC 

Powered by Luxury Presence